APCO
Project Gallery
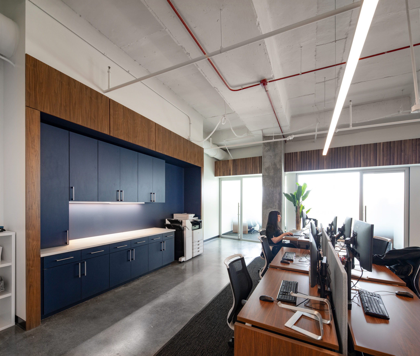
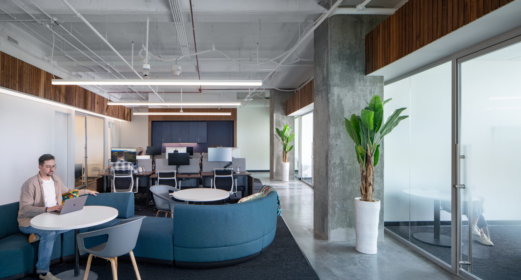
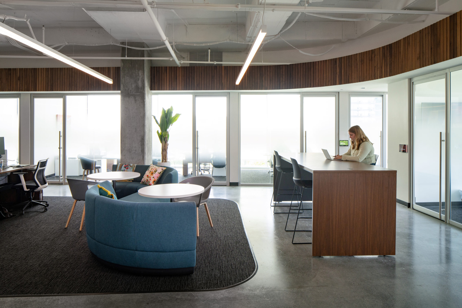
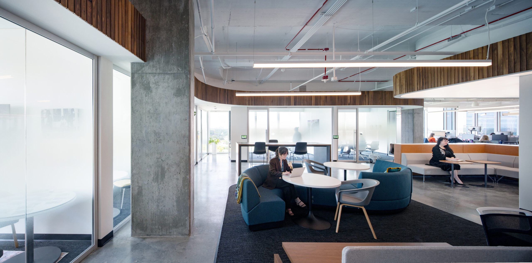
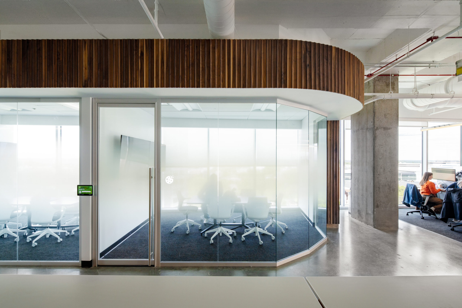
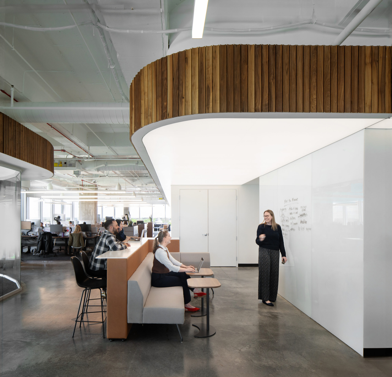
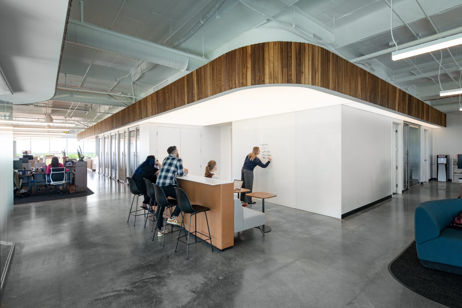
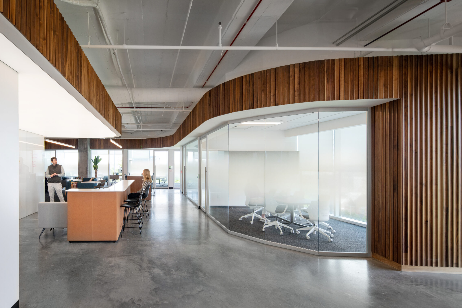
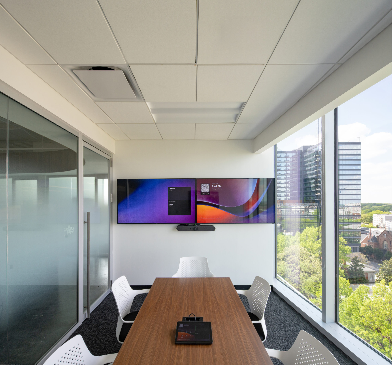
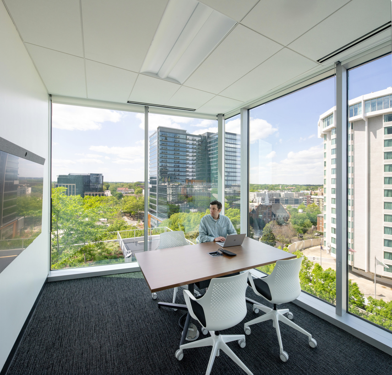
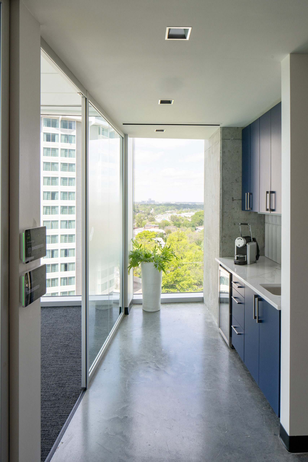
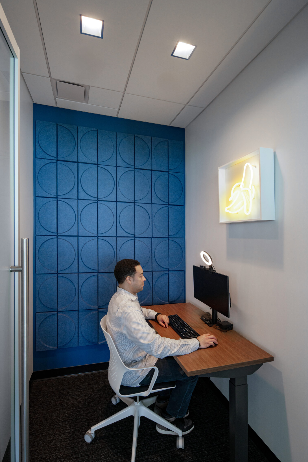
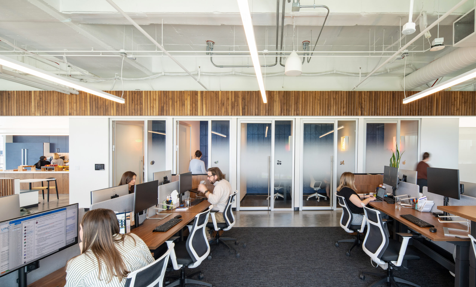
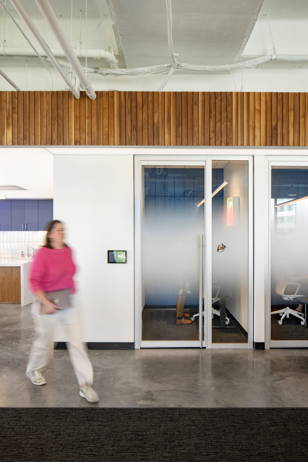
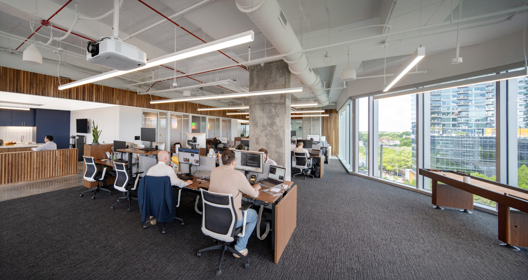
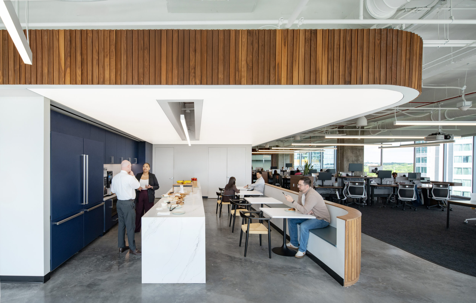
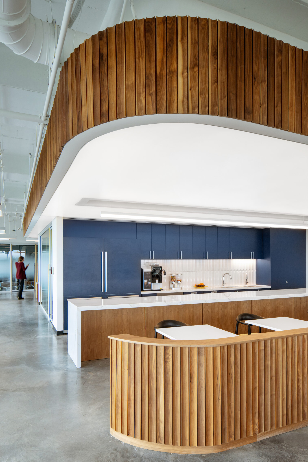
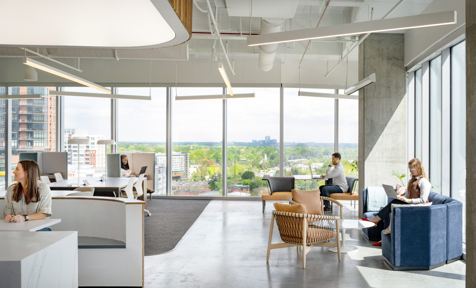
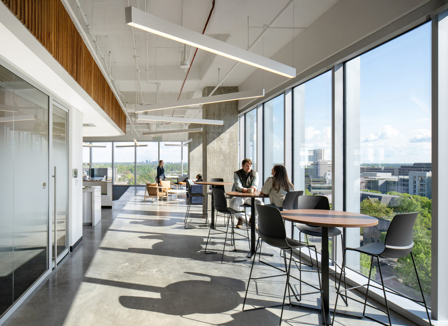
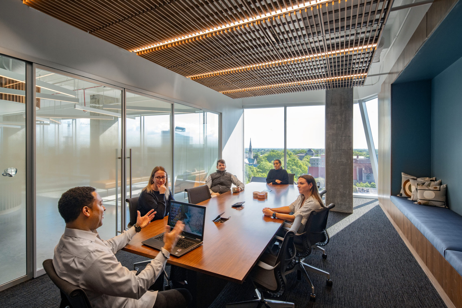
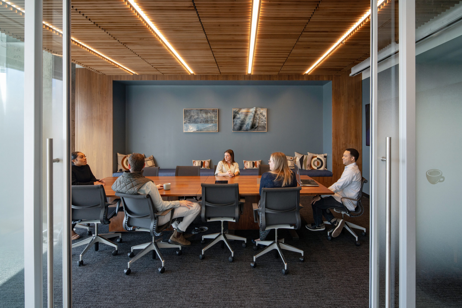
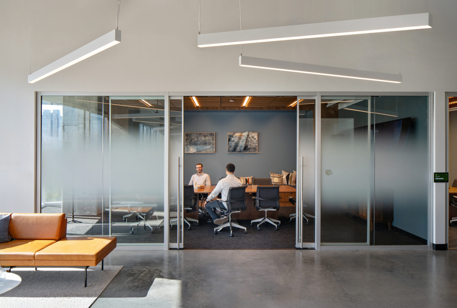
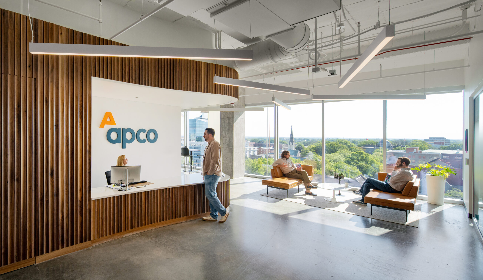
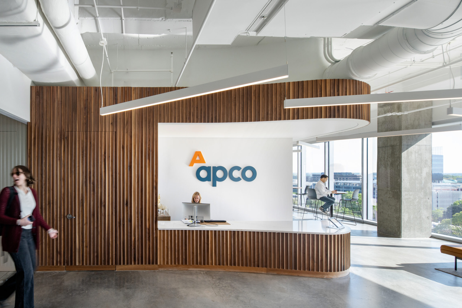
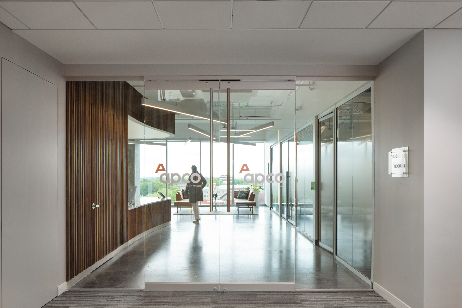
APCO’s Raleigh office is an 11,000 sqft. renovated space in the heart of downtown. The space is designed with a modest reception area that sits adjacent to approximately 25 fixed desks for staff, 2 private offices for senior staff, 4 small to mid-sized meeting rooms, one dedicated kitchen, one combination storage room, and restrooms. Curating a flexible environment was important to the program and is supported by an open plan and other swing spaces. Noise pollution is minimized through a combination of seating configurations and acoustic muffling panels between or above desk areas. Natural colors are paired with industrial finishes, providing a calm and inspiring workspace.
Date: 2023
Client: APCO Worldwide
Status: Complete
Location: Raleigh, NC
Photography: Tzu Chen