Our latest
News
Lorem ipsum dolor sit amet, consectetur adipiscing elit. Maecenas in pulvinar neque. Nulla finibus lobortis pulvinar. dfdfd
- Narkie Nartey
- 0 Comment
- 61 views
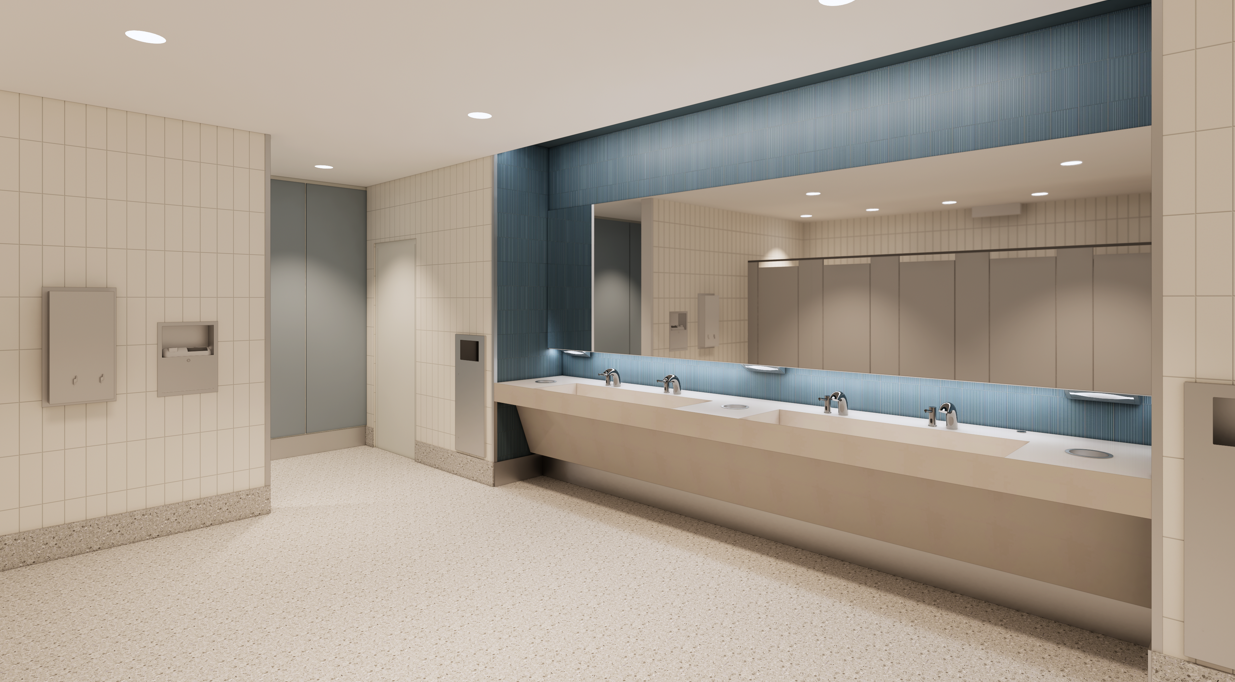
Raleigh-Durham International Airport has moved forward with its Terminal 1 expansion that seeks to address its rapid growth. RDU will add 1,600 square feet to the ticketing lobby and a 1,000-square-foot restroom adjacent to Gate 4. With additional gates, new airline service, and a growing number of travelers, the current Terminal 1 lobby and restroom capacity has become constrained during periods of peak use. The new lobby expansion will add 3 ticketing desks and 1,600 square feet of queuing space, which will result in faster moving lines and less crowding near the entry doors. The new restroom addition will add group restroom facilities for men and women. Both the lobby expansion and restroom addition, designed by Andre Johnson Architects (AJA+), respond to the growing traffic while the design approach elevates a clarity and materials consistent with other AJA+ projects. The new restroom is organized around a considerable lavatory counter and expansive mirror, with a field of textured blue tile establishing a calm, distinctive backdrop. RDU states that the expansion will “elevate the airport experience” for guests traveling through Terminal 1.
See full article here.